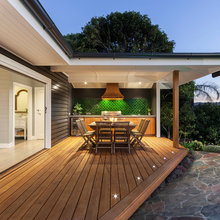
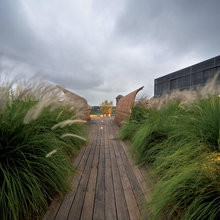
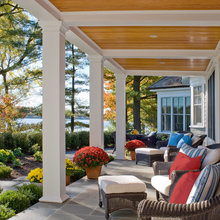
2017 Deck Project
Q
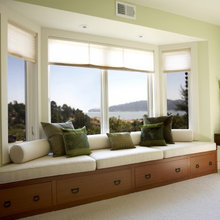
Window Seat cushion
Johnny Cyr Hardscape Project 2018-19
2019 Outdoor Projects
Cement Driveway
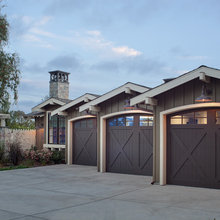
Staggered Garage
2017
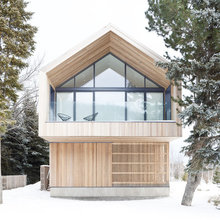
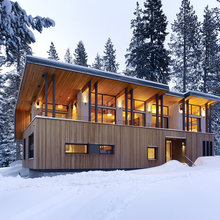
Ski Chalet
fuelbelt's ideas
Landscape 2016
Wood Fence
2415 Lake Shore
2016 Deck
2016 DOCK
2016 addition
NH House Ideas
Garage
shed
Garden
Swingset Colors
Dock & Walk Out
driveway/garage
carport- garage
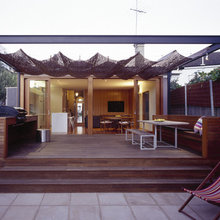
Deck
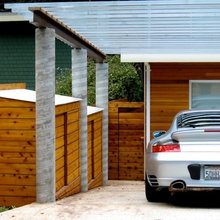
Car Port
Patio-Deck 2014
Putting Green
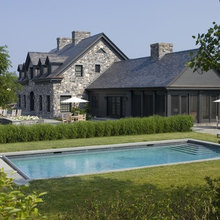
Lap Pool
Landscaping
SKI HAUS
Barn Door Photos
driveway
Brian Hughes
Box Lights

fans
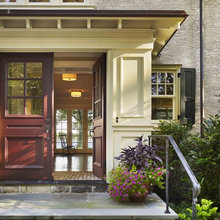
Entry Final
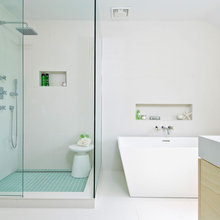
Bathrooms
Stairs
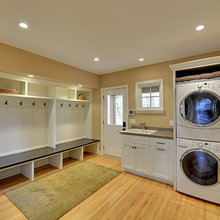
mudroom
2nd and 3rd floor concepts
Front Door Options: frost
decorating large spaces
Concrete Floors
Wide Front Door
Exterior Entry with Barrel Ceiling
Entry to Loft Ceiling with Handrails
Table
Media Wall/ TV
Entry & Ceiling
Floors
Steel beams
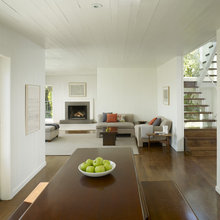
Family Room & Fireplace
dining room
LED lighting
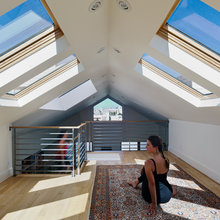
Skylights for 2nd Floor
furniture
Floor: concrete and wood
Wood Floors
Drift Wood Floors
teak stained floors
Patio
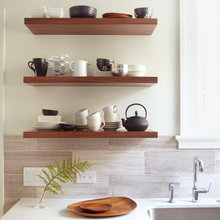
Kitchen
stone barn
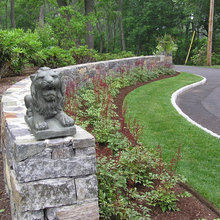
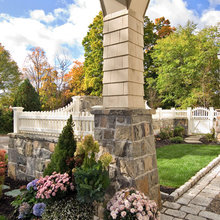
Stone wall & Fence
entry lighting
Media Room
kids
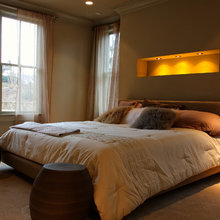
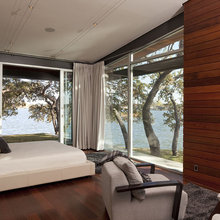
bedroom, master
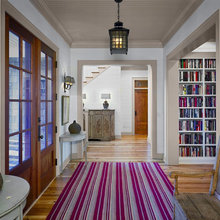
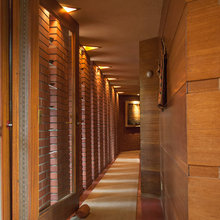
hallway
Windows
Coffered Ceiling
laundry room
Exterior Window colors
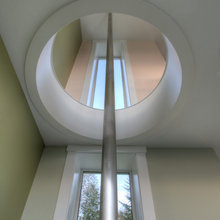
firepole
modern recessed lighting

pantry
Sliding Doors
tv room
Exposed Rafters
High Ceiling
Wine