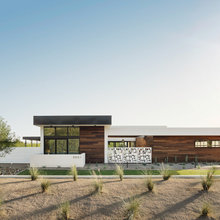
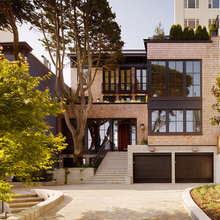
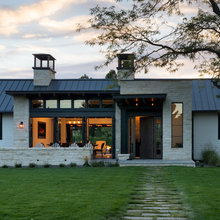

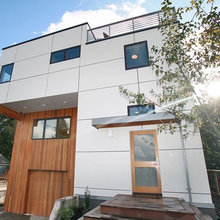
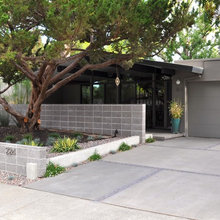
1ADU Front
Q
Floor
Wall Design
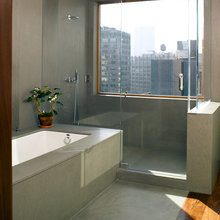
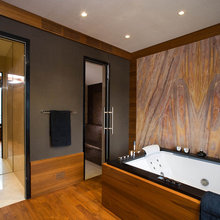
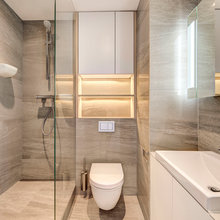
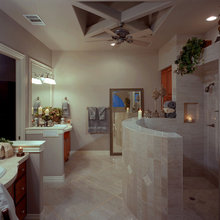
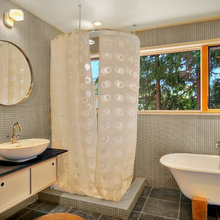
Bathroom - ADU
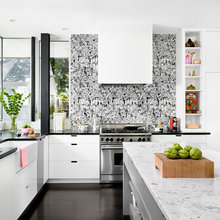
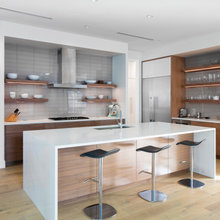
Kitchen Range Hood
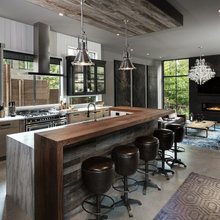
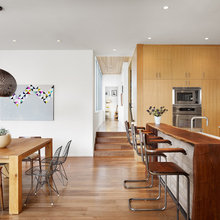
Kitchen - ADU
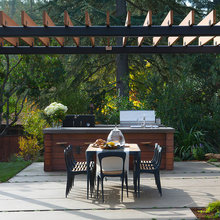
Trellis
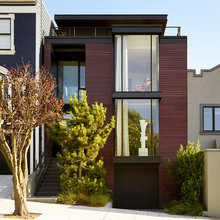
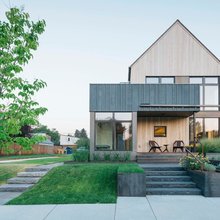
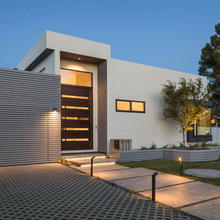
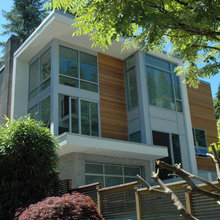
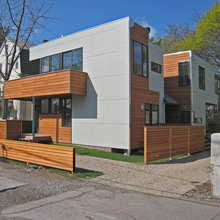
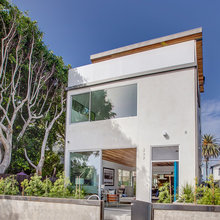
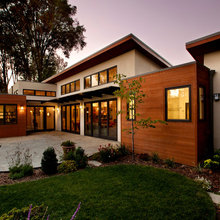
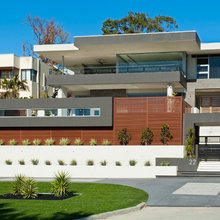
1ADU Front Design
1ToDiscuss With Architect
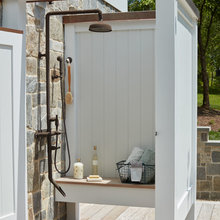
Outdoor Shower
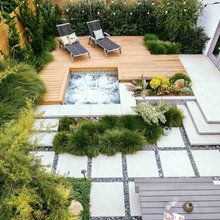
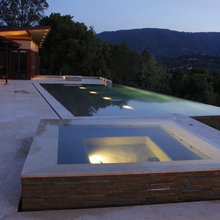
Outdoor Hot Tub
Concrete
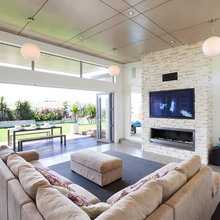
Outdoor Living Room
Raised
ADU
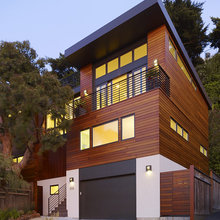
Flat Roof - Single Level
2nd Level Deck
Front Door Roof
Paintings
Concrete Floors
11Roof-Final
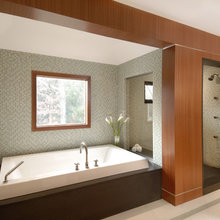
Bath Tub - Masters
Overhang At Very Top
Tiny House
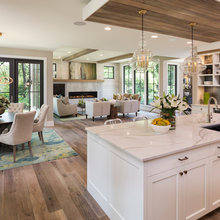
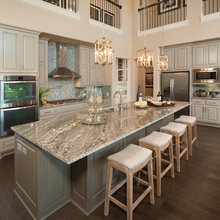
Kitchen with High Ceiling
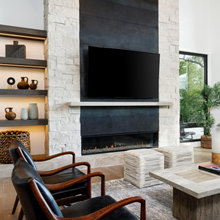
Fireplace - In front Of Window
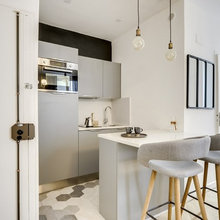
Small Kitchen
1lvl-flat
Drop-in Tub With shower
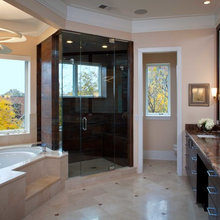
Master Bath - 1st Floor
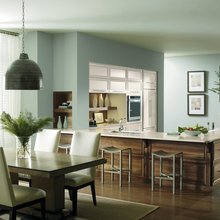
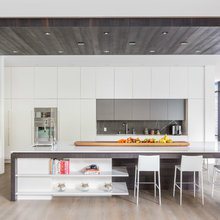
1Kitchen
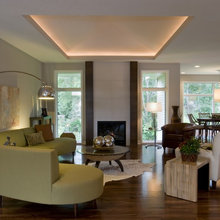
Tray Ceiling
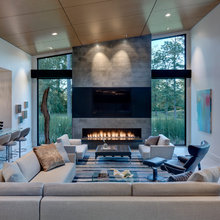
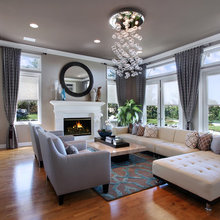
Fireplace
1Roof
Color
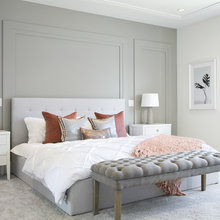
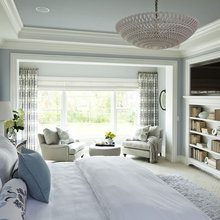
Master Bedroom
Shopping
Bay Window
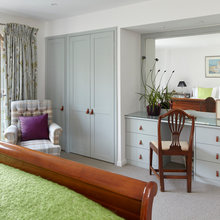
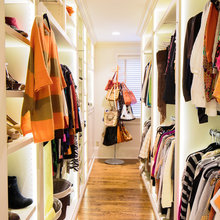
Built-in Closet
1F-Master Bath
Window
Soaking Tub
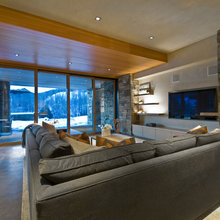
1Living
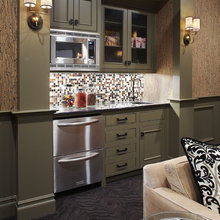
Kitchenette
Bath
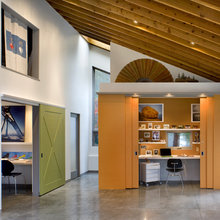
Home Office
Moulding
1Inspiration
Tiles
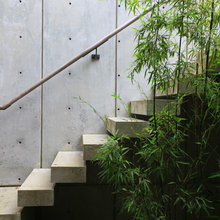
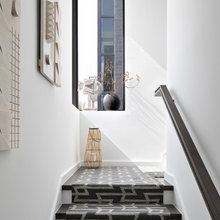
Stairs
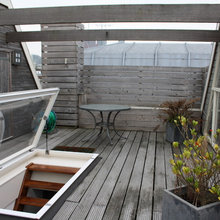
roof hatch
Fiber Siding
Fences
madormeo's Ideas
Roof Deck
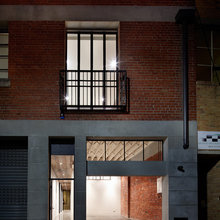
Balcony
Paint
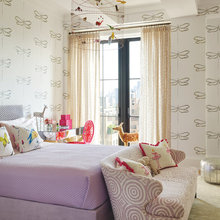
Bedroom - Girls
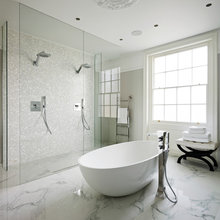
Bath - Open Shower
Live Edge
Roof Access
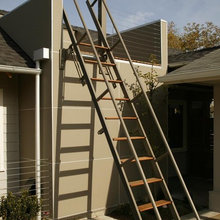
Roof Ladder Stairs
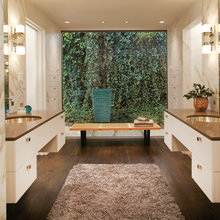
Bath - Opposite Lavatory
Bathroom - Small
Walk in closet
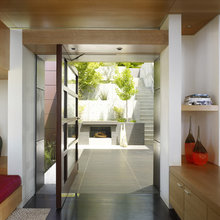
Door
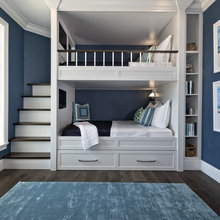
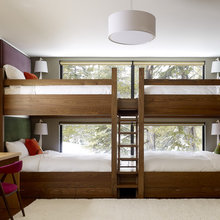
Bunk Bed
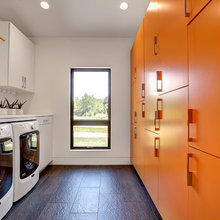
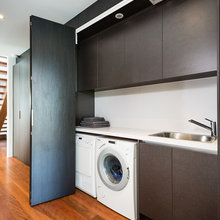
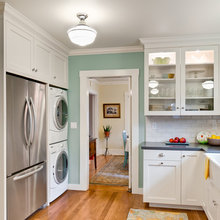
Laundry
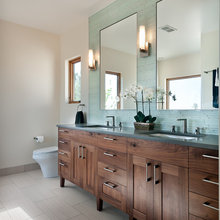
Vanity
Light
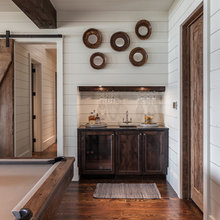
Barn Door
1Master- Bath
Roof
Shower - Dual
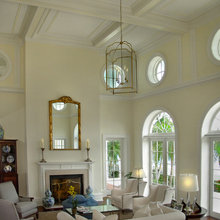
High Ceiling
Bedroom - Small
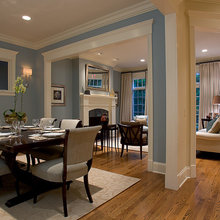
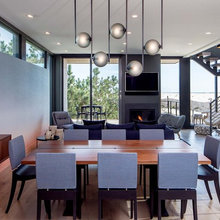
Dining
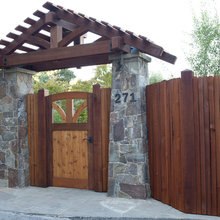
Front Gate
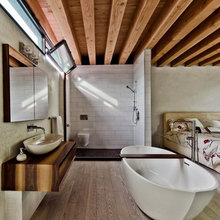
Open Bathroom
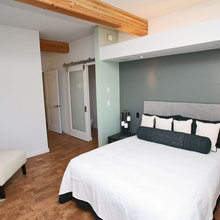
Bedroom
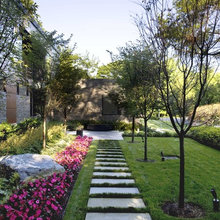
Walkways
Wood
1111plan
Laundry - Hallway
Garage - Driveway
Family
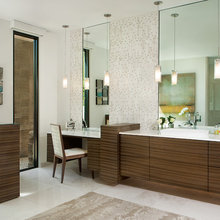
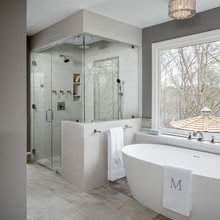
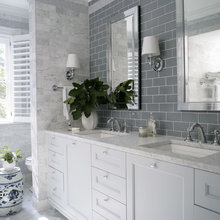
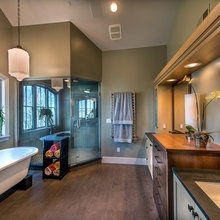
Master Bath
Ceiling
Clerestery
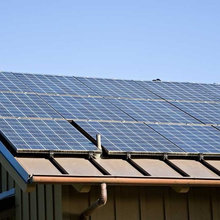
Solar
111Plan
Laundry in Kitchen
Juliet balcony
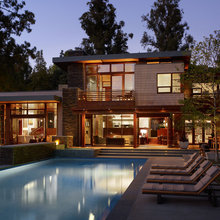
pool
1Garage
11-2nd Floor
1-2nd Floor
1-2nd Fl Deck
Garage - flat roof top
11plan