Joinery / Layout Final Plans Oct 2018
Q
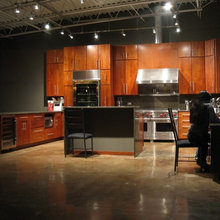
Kitchen Layout
internal structure frameing
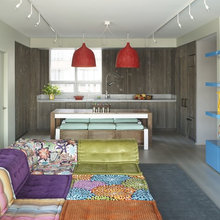
couch
main bedroom
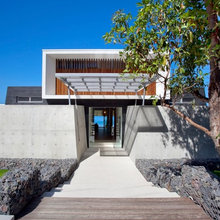
Front Door
internal zoning
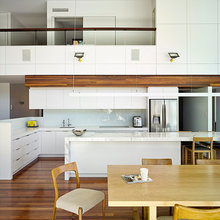
kitchen
Balistrades
My Plans
sevear's Ideas
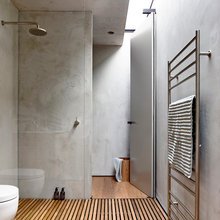
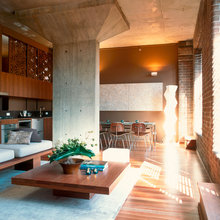
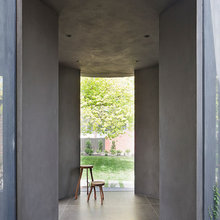
concrete finish
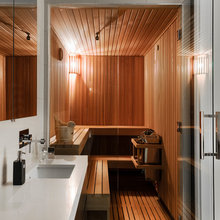
Sauna
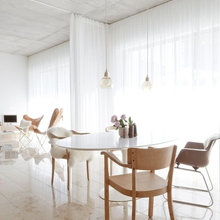
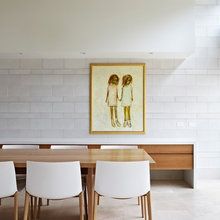
table/chairs
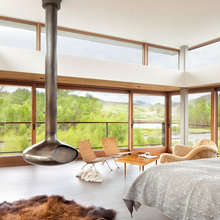
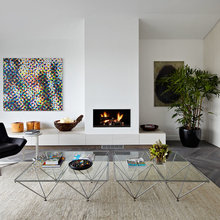
fireplace
lachlan
Concrete houses/aspects
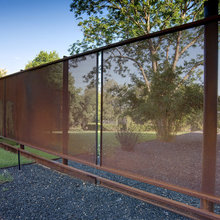
fencing / screening
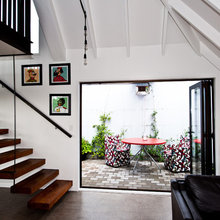
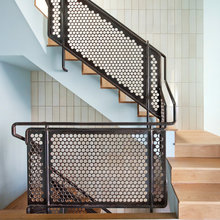
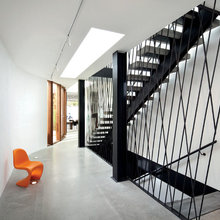
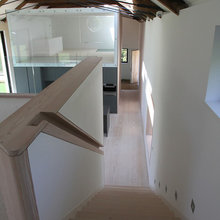
staircase
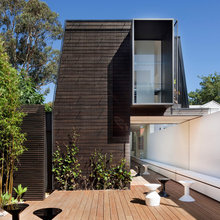
cladding
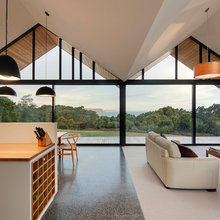

windows
flooring
small pool
fixtures
Voids
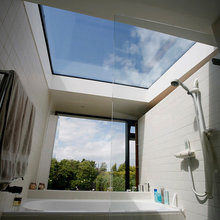
skylight
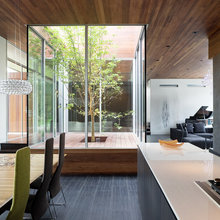
west courtyard
roof
LOOK AGAIN AT THIS LATER
Roofline
heatin/cooling
whole house
office
intergrating levels / depth
kitchen ideals
artwork
externals
Concrete pillars/steel pillars
courtyard
LAYOUT/levelS
textures in & out
special feature wing / level
Help
Sanctuary-multi purpose
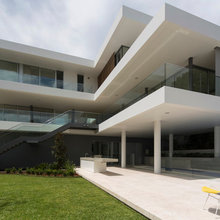
Floating/canter levered
mezzanine
light
fitting and turning
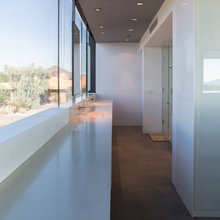
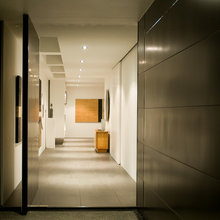
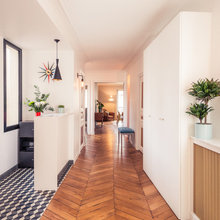
hallway
Warming textiles
walls heights and finishings
dining
small space ideas
house style
kids bedrooms
canterlevered
outdoor area
duncan
driveway
varying wings/ flat residence
pavers