Neely farm
Q
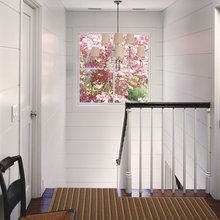
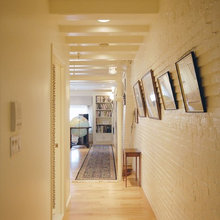
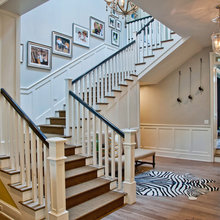
upstairs hall
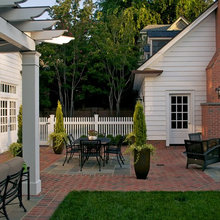
outdoor spaces
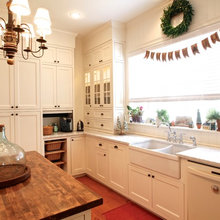
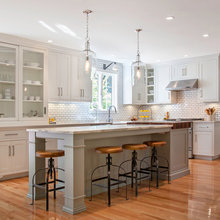
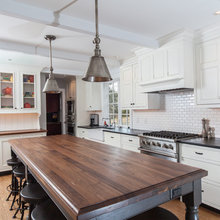
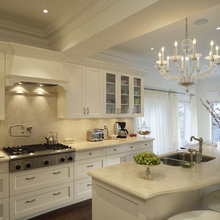
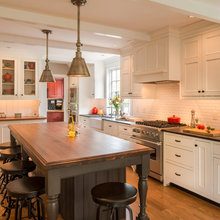
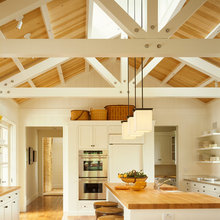
kitchens
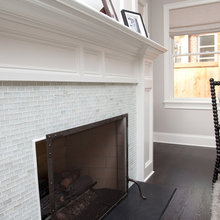
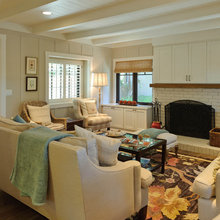
fireplace surround
SW creamy
lighting
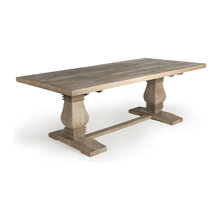
furniture
interior paint color
plank walls
lot b
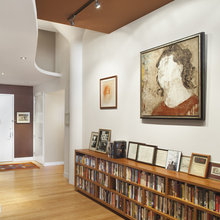
gallery wall
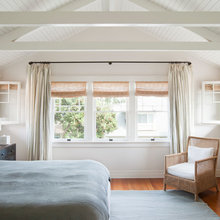
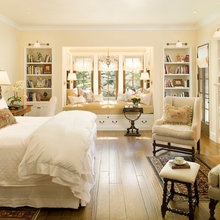
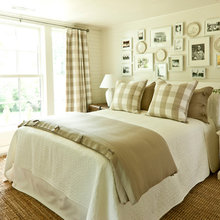
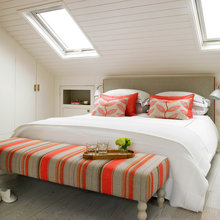
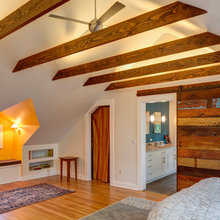
master bedroom
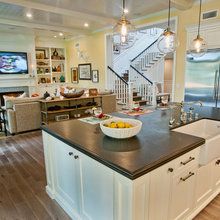
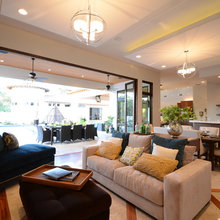
family room/kitchen integration
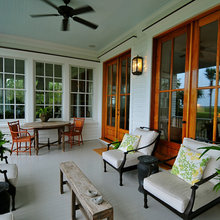
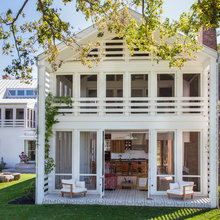
screened porch
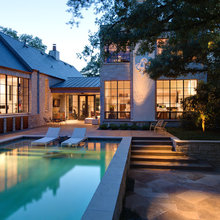
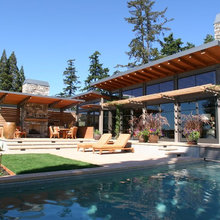
pool
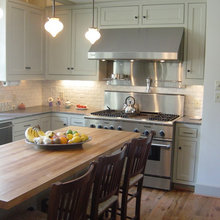
SW Creamy cabinets
walnut countertop
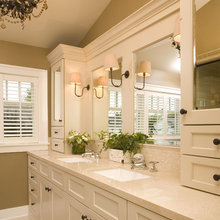
master baths
brick backsplash
interior colors
creama marfil countertops
paint colors
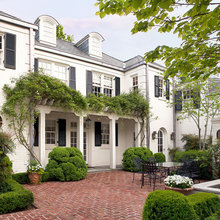
painted brick
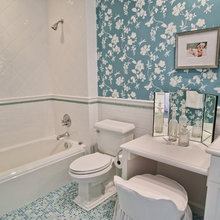
bathrooms
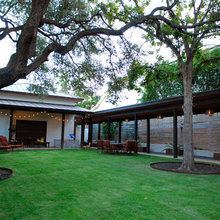
courtyard
interior brick wall
Marcs Kitchen
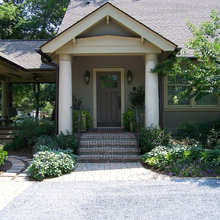
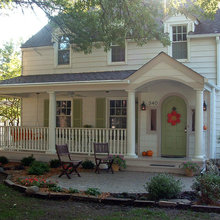
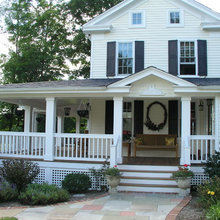
front porch gable
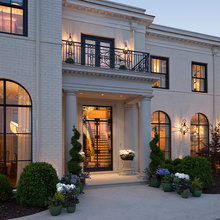
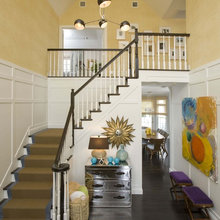
foyers
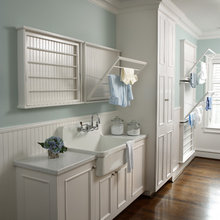
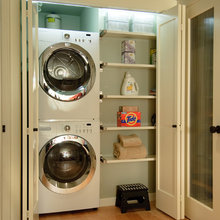
laundry room
cottage plans
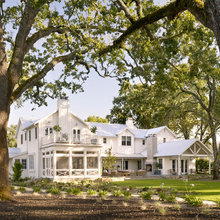
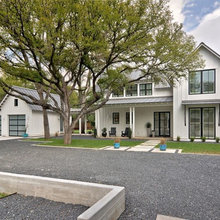
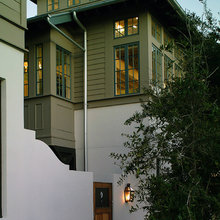
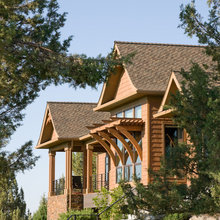
elevations
crisp architects
interior trim
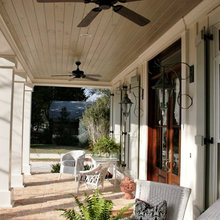
porch ceiling
ceiling ideas
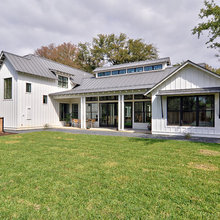
modern farmhouse
portico
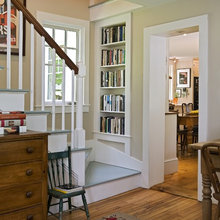
stairs
liz bedroom
porch over deck
front door off of porch
marcs elevations
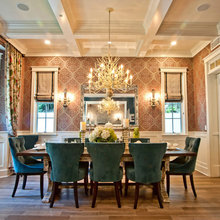
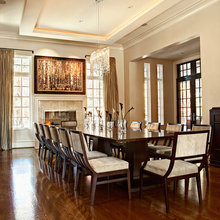
dining room
369 s church
369 garage
pulling all together
guest room decor
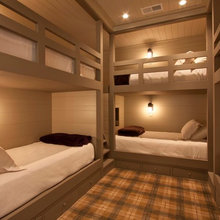
bunk room
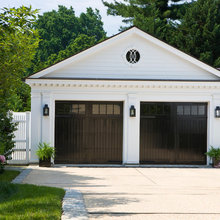
garage
story and half bedrooms
master closet laundry
clerstory windows
Nathan upstairs garage
sleeping porch
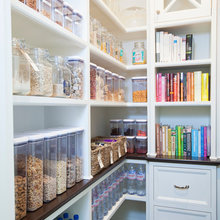
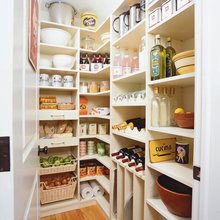
pantry
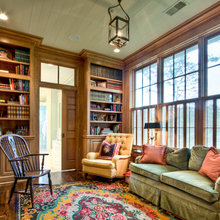
library
trellis
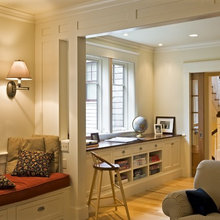
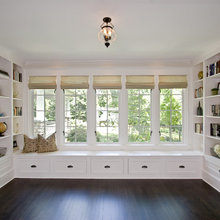
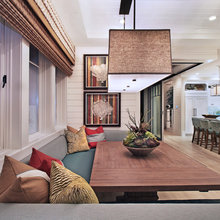
banquette
office / study
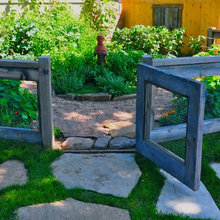
veggie gardens
modern