
Idées déco de petites maisons montagne
 Mario Mazzer Architects
Photo © Adriano Pecchio

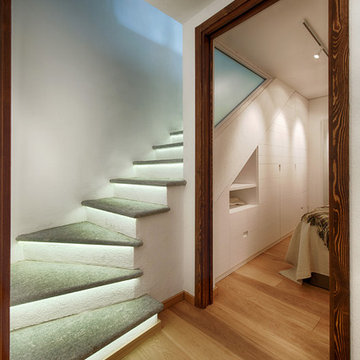
Cette photo montre un petit escalier sans contremarche droit montagne avec des marches en bois.
Cette photo montre un petit escalier sans contremarche droit montagne avec des marches en bois.
 Cottage Style / コテージスタイル

森の香りに満たされた建坪9坪のリビング。
コンパクトを追求しただけではない、コンパクトだから快適な空間がここにある。夏は大きな森の景色で癒され、冬は雪景色を見ながら薪ストーブで温かい室内からバードウォッチング。大きな家では得られない落ち着きがここにある。
ダイニングテーブルは両端が折り畳めるドロップリーフ式で、テーブルを窓側に移動すればリビングに大きなフリースペースも作れる。
Cottage Style
 PhiBa Architecture

Renovation of an old barn into a personal office space.
This project, located on a 37-acre family farm in Pennsylvania, arose from the need for a personal workspace away from the hustle and bustle of the main house. An old barn used for gardening storage provided the ideal opportunity to convert it into a personal workspace.
The small 1250 s.f. building consists of a main work and meeting area as well as the addition of a kitchen and a bathroom with sauna. The architects decided to preserve and restore the original stone construction and highlight it both inside and out in order to gain approval from the local authorities under a strict code for the reuse of historic structures. The poor state of preservation of the original timber structure presented the design team with the opportunity to reconstruct the roof using three large timber frames, produced by craftsmen from the Amish community. Following local craft techniques, the truss joints were achieved using wood dowels without adhesives and the stone walls were laid without the use of apparent mortar.
The new roof, covered with cedar shingles, projects beyond the original footprint of the building to create two porches. One frames the main entrance and the other protects a generous outdoor living space on the south side. New wood trusses are left exposed and emphasized with indirect lighting design. The walls of the short facades were opened up to create large windows and bring the expansive views of the forest and neighboring creek into the space.
The palette of interior finishes is simple and forceful, limited to the use of wood, stone and glass. The furniture design, including the suspended fireplace, integrates with the architecture and complements it through the judicious use of natural fibers and textiles.
The result is a contemporary and timeless architectural work that will coexist harmoniously with the traditional buildings in its surroundings, protected in perpetuity for their historical heritage value.
 Ambau

AmbauCette image montre un petit salon chalet avec un sol en bois brun, poutres apparentes et un mur en parement de brique.

 ALTS DESIGN OFFICE (アルツ デザイン オフィス)
Cette image montre une petite façade de maison métallique et noire chalet à un étage avec un toit plat et un toit en métal.
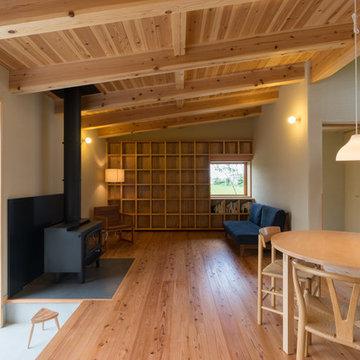
 合同会社 アトリエヒシダ
Exemple d'un petit salon montagne ouvert avec un téléviseur indépendant, un mur beige, un sol en bois brun et un sol marron.

 Globaleo Bois
Aménagement d'une petite salle de bain principale montagne avec un placard à porte affleurante, un bain bouillonnant, WC suspendus, un carrelage gris, des carreaux de béton, un mur gris, un sol en ardoise, un lavabo posé, un plan de toilette en marbre, un sol gris et un plan de toilette blanc.

 Sデザイン設計一級建築士事務所
お子様の成長に伴い、庭先に5坪の小さな勉強部屋をつくりました。庭木の伐採は最小限に抑え、緑に囲まれるように建物を配置しています。友達と遊んだり、勉強をしたり、将来的には仕事や趣味のスペースとしても使っていただけます。年齢やライフステージに合わせて転用できるご家族のプラスαの場所です。様々な制約を受けやすい増築と比べ、比較的自由度の高い別棟という選択肢の一例です。日常であり、非日常的でもある様な、庭と一体となった新たな暮らしの拠点となっています。

Cette image montre une petite salle de bain chalet avec un carrelage blanc, des carreaux de porcelaine, un mur blanc, sol en béton ciré, un lavabo de ferme et une cabine de douche à porte coulissante.


 Fliesen-Akzente
Fliesen-Akzente

Réalisation d'un petit WC et toilettes chalet avec WC séparés, un carrelage marron, un carrelage noir, un lavabo suspendu et un sol marron.
Réalisation d'un petit WC et toilettes chalet avec WC séparés, un carrelage marron, un carrelage noir, un lavabo suspendu et un sol marron.
 Rimini Baustoffe GmbH
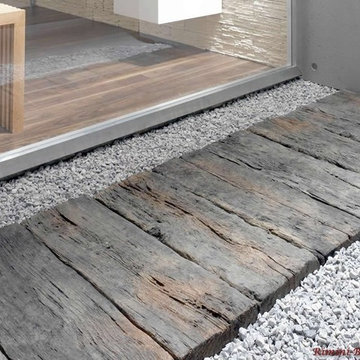
Auch kleine Wege können sehr schön arrangiert werden. Mit länglichen Platten oder auch runden Elementen, den sogenannten Baumscheiben
Cette photo montre un petit jardin montagne.
Cette photo montre un petit jardin montagne.
 Freund GmbH
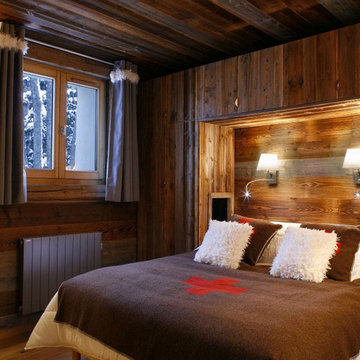
Aménagement d'une petite chambre parentale montagne avec parquet foncé, un mur marron et aucune cheminée.
 PhiBa Architecture

Réalisation d'une petite cuisine ouverte chalet en L avec un sol en bois brun, aucun îlot et poutres apparentes.
 Zinguerie JMA

Rénovation d'une couverture en shingle avec bac acier y compris rives et abergement de cheminée en zinc.
Inspiration pour une petite terrasse latérale chalet avec une cheminée, du carrelage et un auvent.
Inspiration pour une petite terrasse latérale chalet avec une cheminée, du carrelage et un auvent.
 modo architects
modo architects
porche

Cette image montre un petit porche d'entrée de maison avant chalet avec une dalle de béton et une pergola.
Cette image montre un petit porche d'entrée de maison avant chalet avec une dalle de béton et une pergola.
 BECKER Garten- und Landschaftsbau Meisterbetrieb

Gartenhaus Lieblingsplatz im Spätsommer. Die Rotzeder-Schindeln haben schon Patina angesetzt.
Idées déco pour un petit abri de jardin séparé montagne.
Idées déco pour un petit abri de jardin séparé montagne.

 Uwe Siepmann

Eine offene Balkenlage, Holz-Aluminiumfenster und ein Holzfußboden sorgen in Kombination mit einem großen Podest aus Holz im Wohnzimmer für eine überaus warme und wohnliche Atmosphäre. Das Podest strukturiert den Wohnbereich und schafft zusätzlichen Stauraum.
 Laurent FABRY photographe Studio ARLY PHOTOGRAPHY

salle de bain style montagne dans un chalet en Vanoise
Cette image montre une petite salle de bain chalet en bois brun et bois avec un placard à porte shaker, un carrelage gris, un mur marron, une vasque, un plan de toilette en bois, aucune cabine, un plan de toilette marron, meuble simple vasque, meuble-lavabo encastré et un plafond en bois.
Cette image montre une petite salle de bain chalet en bois brun et bois avec un placard à porte shaker, un carrelage gris, un mur marron, une vasque, un plan de toilette en bois, aucune cabine, un plan de toilette marron, meuble simple vasque, meuble-lavabo encastré et un plafond en bois.
2